Define the space
Dimensions, venue, and facilities.
SYNCs AI Booth Builder
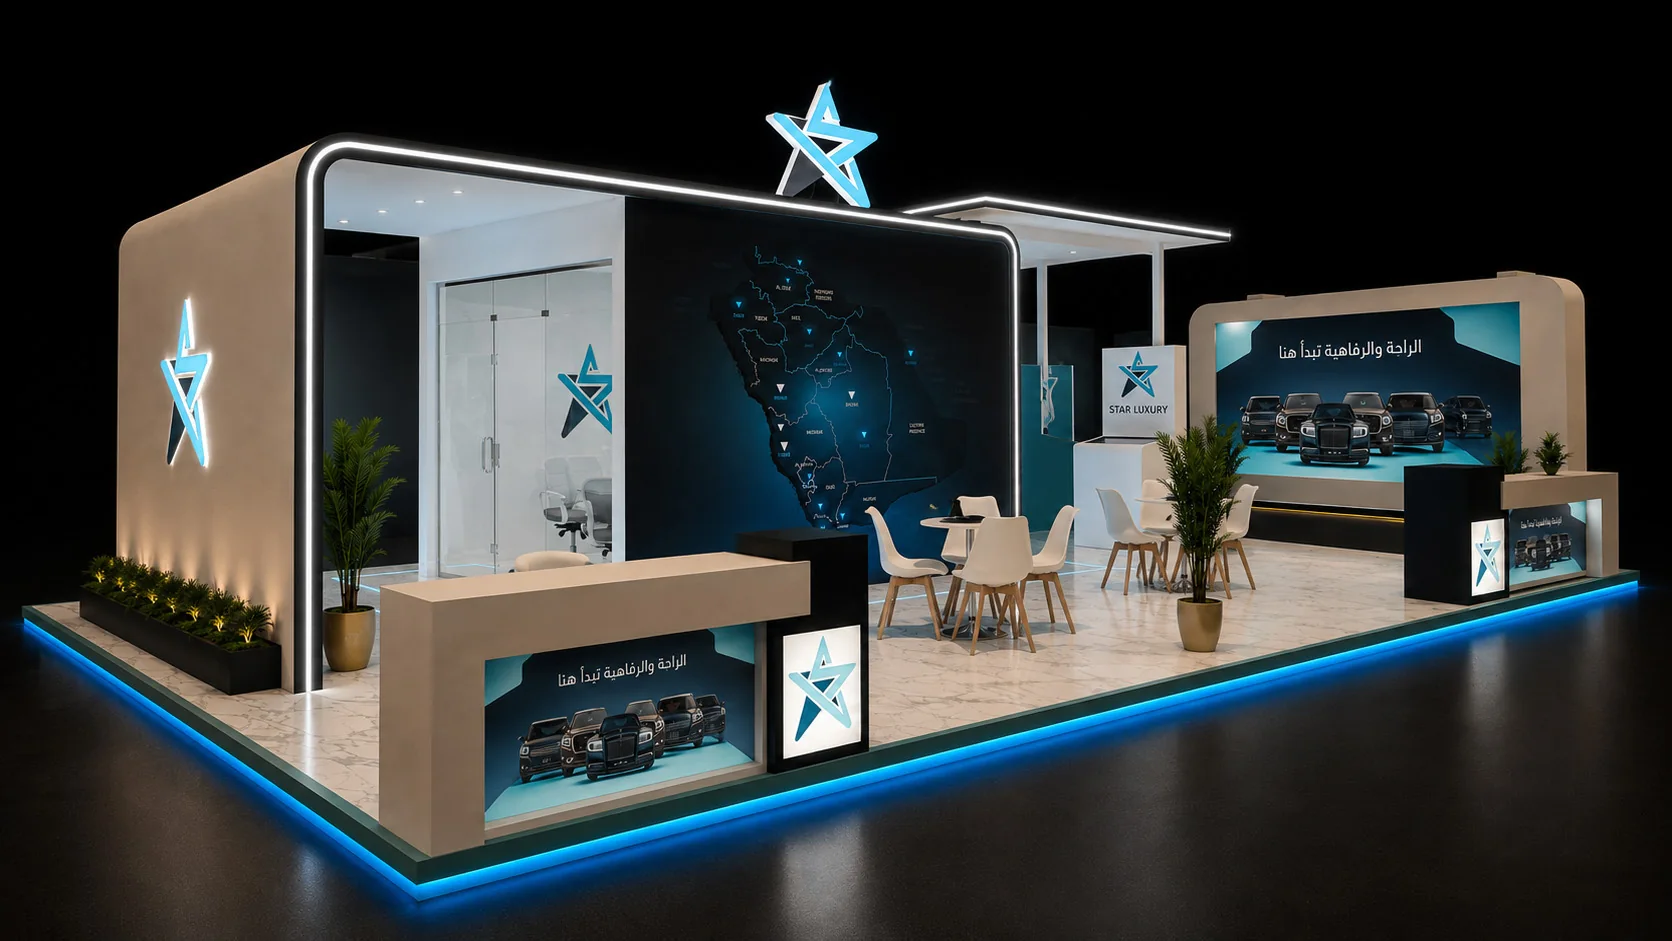
Enter the dimensions and upload the floor plan and brand files. The tool structures the brief, creates a visual concept, and returns a total quote.
Start now
Complete the questions and files first. Account details are requested only when you choose to generate.
Dimensions, venue, and facilities.
Floor plan, organizer manual, brand files, and references.
Sign in securely only when the brief is ready.
Selected work
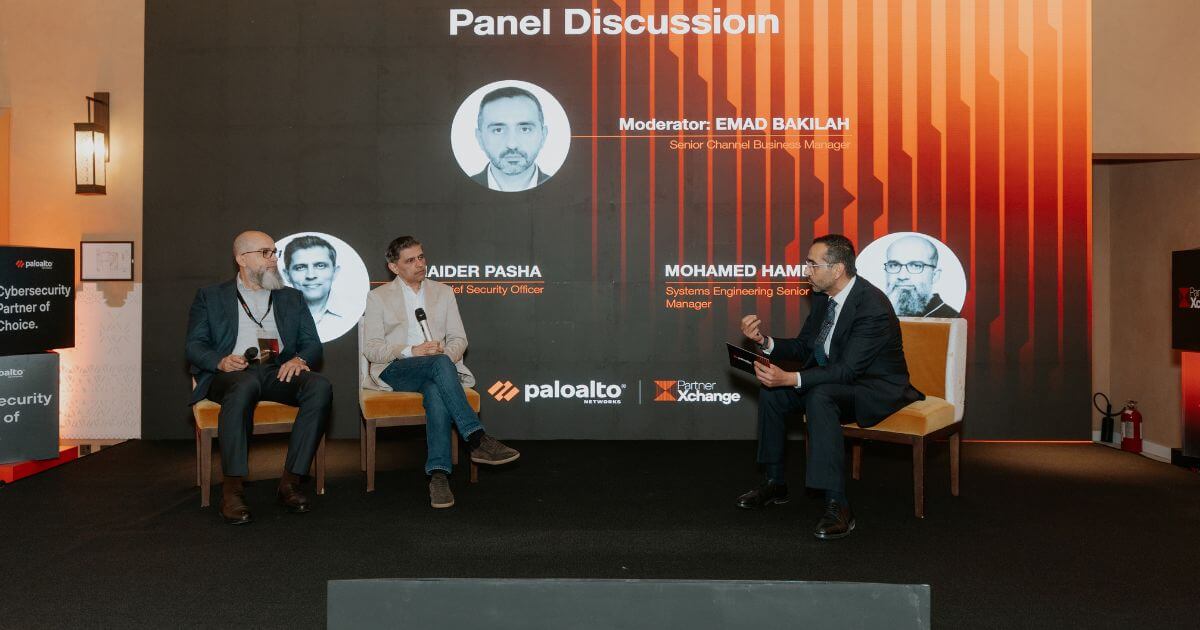
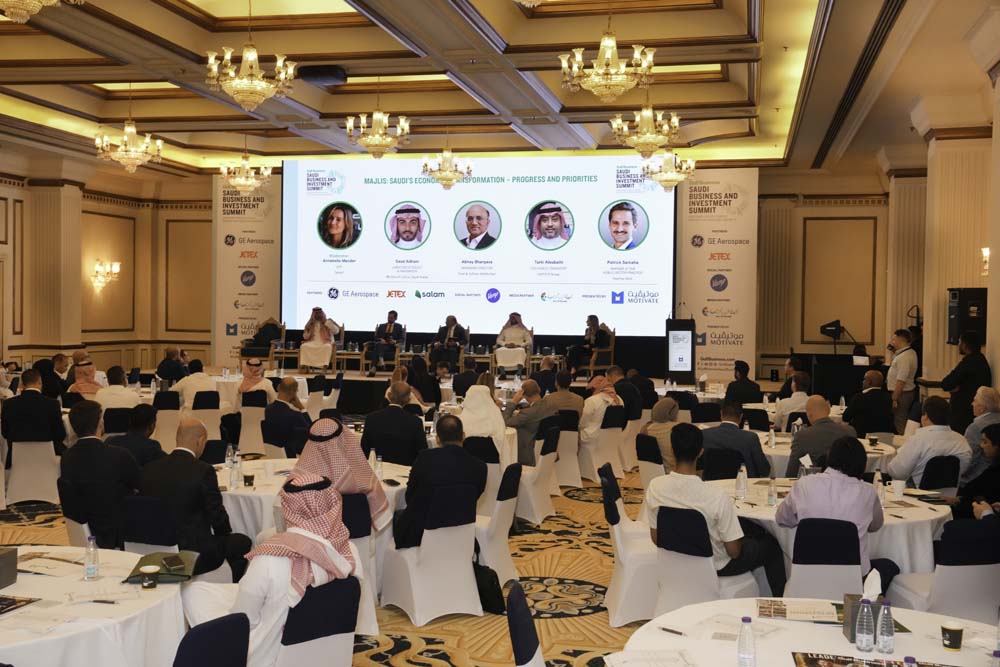
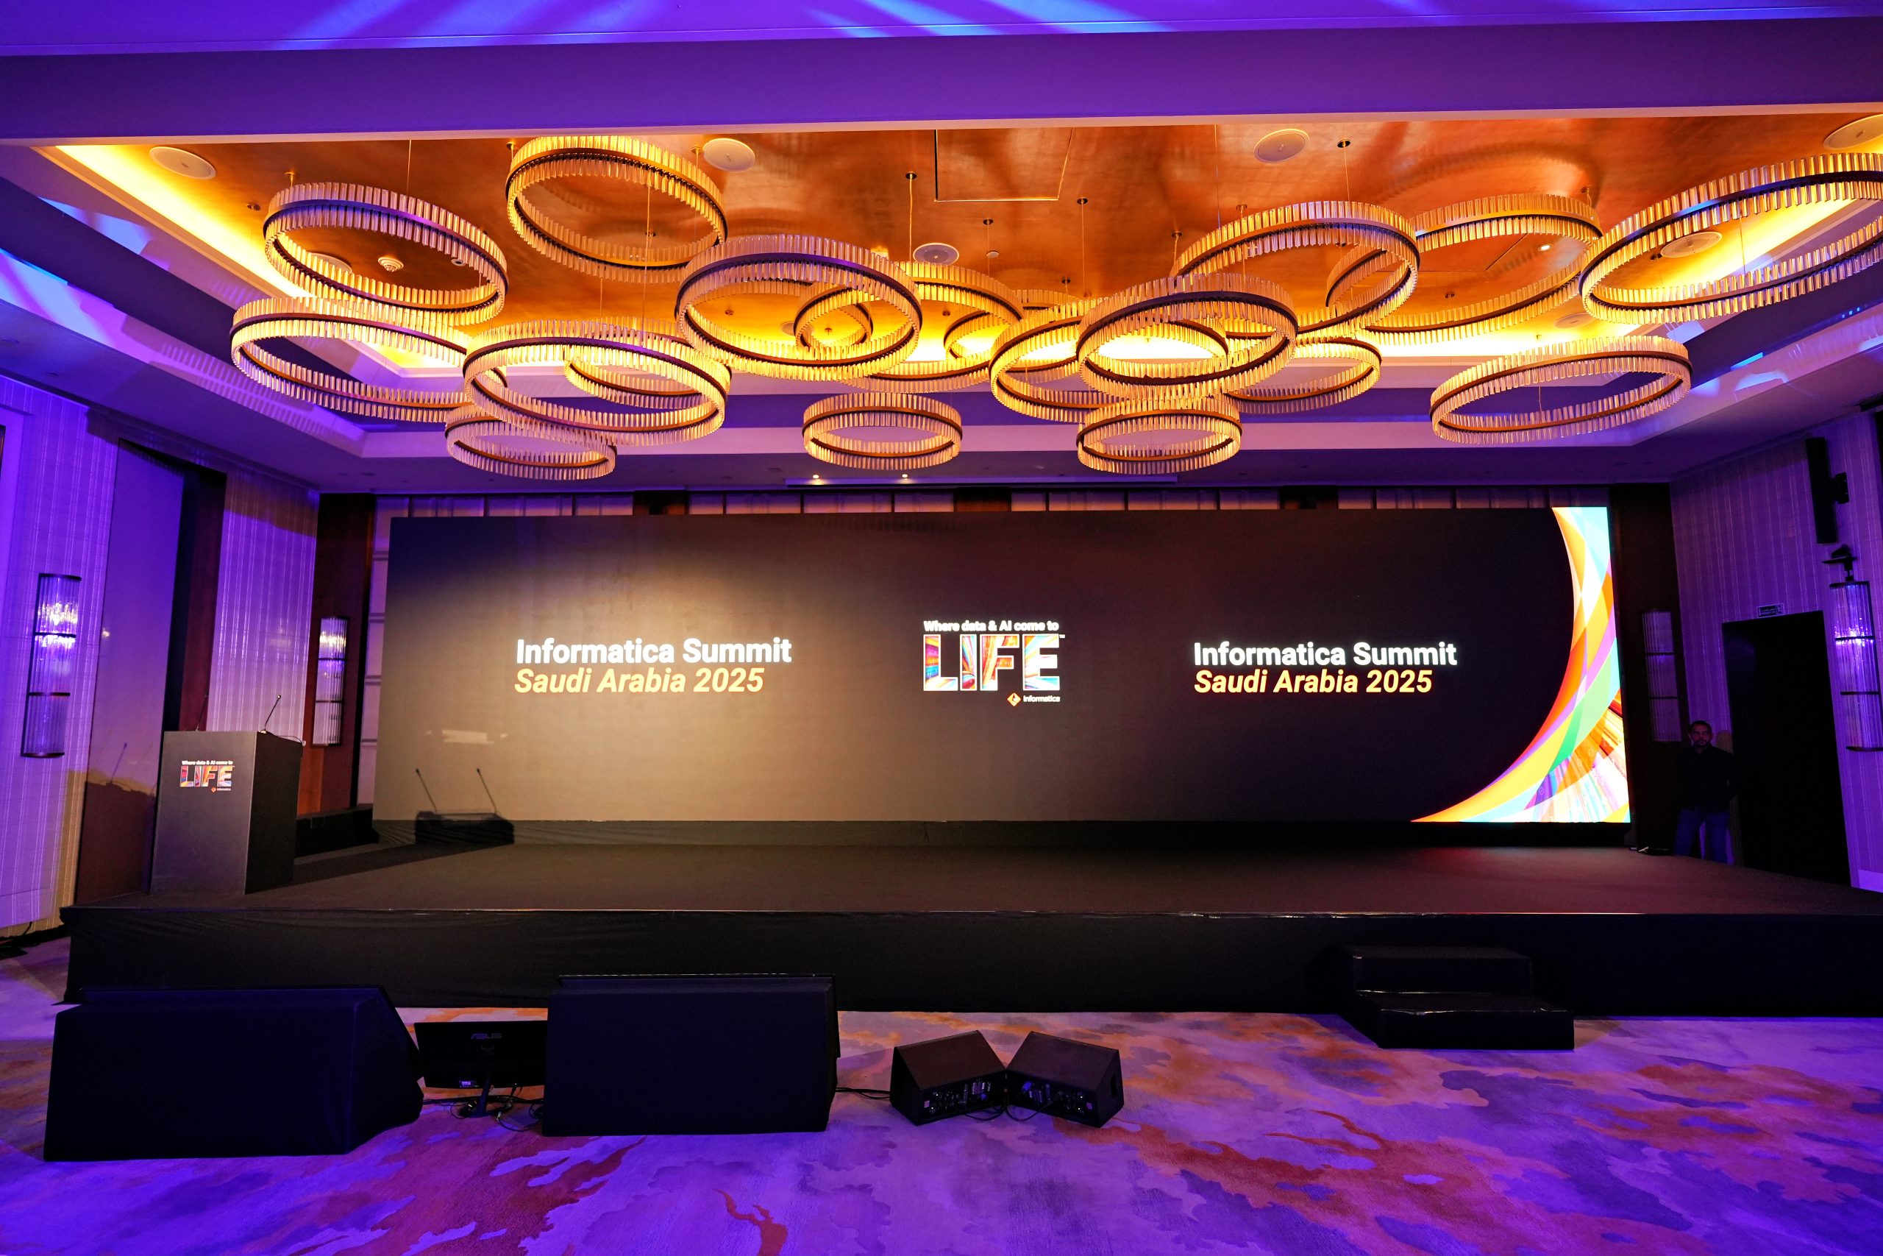
References from SYNCs projects across exhibition booth design, interactive experiences, conference management, screens, audio, and lighting in Riyadh.
Clients and partners











Integrated solutions
SYNCs supports agencies, brands, and organizations from space planning and booth fabrication through technology and on-site operations, aligning identity, content, and visitor experience.
Private by design
Accounts, files, quotes, appointments, and results stay private. The system automatically publishes an anonymized story from non-private specifications only, excluding customer identity, contact details, logos, and files; SYNCs can edit, hide, or delete it.
FAQ
The floor plan is mandatory. Organizer manuals, brand guidelines, logos, and reference images may also be added.
Only when submitting for generation. We ask for name, phone, and email without a password or email-verification step.
The system automatically publishes an anonymized public story to improve useful content. Customer identity, contact details, prices, files, and logos are excluded, and SYNCs can edit, hide, or delete the story.